Planning an event in a large venue or exhibition space requires one coordinated plan for the venue, production, suppliers and attendee experience. This guide covers the main decisions involved in conferences, exhibitions, product launches, town halls and hybrid events in Singapore.
Part 1: Define the Event Strategy and Select the Venue
Why Large-Venue Planning Is Different
A large event may use several entrances, registration areas, exhibition booths, stages, breakout rooms, catering points and backstage zones. Attendees, speakers, exhibitors, suppliers, VIPs and remote participants follow different journeys, but a delay in one area can affect the rest of the event.
Create one central operating plan that identifies responsibilities, supplier access times, venue approvals, decision-makers and escalation routes. The goal is not to remove every risk, but to prevent avoidable problems and respond quickly when plans change.
Start with the Objective, Audience and Format
Before comparing venues, define three fundamentals:
- Objective: lead generation, a product launch, employee communication, education, relationship building or another measurable outcome.
- Audience: attendee numbers, local and international guests, VIPs, exhibitors, accessibility needs and remote participants.
- Format: conference, exhibition, town hall, gala, roadshow, hybrid event or a combination of several formats.
Set success measures early, such as attendance, session participation, booth visits, qualified conversations, audience feedback, sponsor visibility or livestream engagement. These choices affect the layout, technology and reporting requirements.
Live Group’s event management approach similarly starts with the objective and audience before experience design and delivery.
Choose the Right Venue Type
Convention centres and exhibition halls offer scale and loading access but may require substantial temporary infrastructure. Conference centres are useful for keynote and breakout programmes. Hotel ballrooms can combine accommodation, catering and function rooms, while auditoriums provide fixed seating and strong sightlines but less layout flexibility.
Singapore’s official MICE planning resources provide an overview of the country’s business-events infrastructure, connectivity and accommodation.
Useful venue benchmarks
Official venue information gives a sense of the range available:
- Singapore EXPO: 123,000 square metres of interconnected indoor and outdoor space across 10 halls and 32 meeting rooms.
- Suntec Singapore: 42,000 square metres of flexible event space for events ranging from 10 to 10,000 guests.
- Sands Grand Ballroom: 7,672 square metres, with published capacities of up to 8,000 for a reception or 6,000 for a banquet.
- Resorts World Sentosa: connected ballrooms, meeting rooms, exhibition spaces, hotels and hospitality facilities.
Venue sources: Singapore EXPO | Suntec Singapore | Marina Bay Sands | Resorts World Sentosa
Part 2: Plan Capacity, Layout and the Attendee Journey
Build the Floor Plan Around Movement
Divide the venue into arrival, registration, plenary, exhibition, breakout, networking, catering, VIP, production, storage and service zones. Then map the busiest moments: opening arrival, session changes, breaks and departure.
Check the plan against a few practical questions:
- Will queues block an entrance, booth or catering point?
- Can attendees identify their next destination quickly?
- Are sightlines obstructed by columns, screens, cameras or booths?
- Is there space for staff, equipment access and last-minute adjustments?
- Can the team open another route or move a queue if attendance patterns change?
Test screen visibility and presentation legibility from the back and sides of the room. In wide halls, relay screens may be necessary even when the main screen appears large on a floor plan.
Plan Registration Around Arrival Patterns
Registration should be sized for when people arrive, not only for the final attendance number. A concentrated arrival before the keynote may require more counters, self-check-in points and queue space than a steady flow throughout the day.
Choose a process that fits the audience, such as pre-printed badges, QR check-in, kiosks or separate desks for speakers, exhibitors and VIPs. Place clear instructions before the queue begins and provide a troubleshooting desk away from the main flow.
Live Group’s delegate management services connect registration and audience data across in-person, virtual and hybrid events.
Part 3: Coordinate Exhibition Areas and Technical Production
Plan Booths, Sponsors and Activity Zones
Collect each exhibitor’s footprint, height, furniture, power, internet, storage, delivery, branding and setup requirements early. Late changes can affect the floor plan, power distribution, signage and supplier schedule.
Distribute high-interest booths and activities across the hall rather than concentrating them near the entrance. Separate amplified demonstrations from quiet meeting areas, and keep food service away from sensitive displays and major aisles.
Provide exhibitors with one clear manual covering dimensions, approvals, delivery procedures, passes, setup windows, internet ordering, waste removal, artwork deadlines and onsite support contacts.
Design the Technical System as One Production
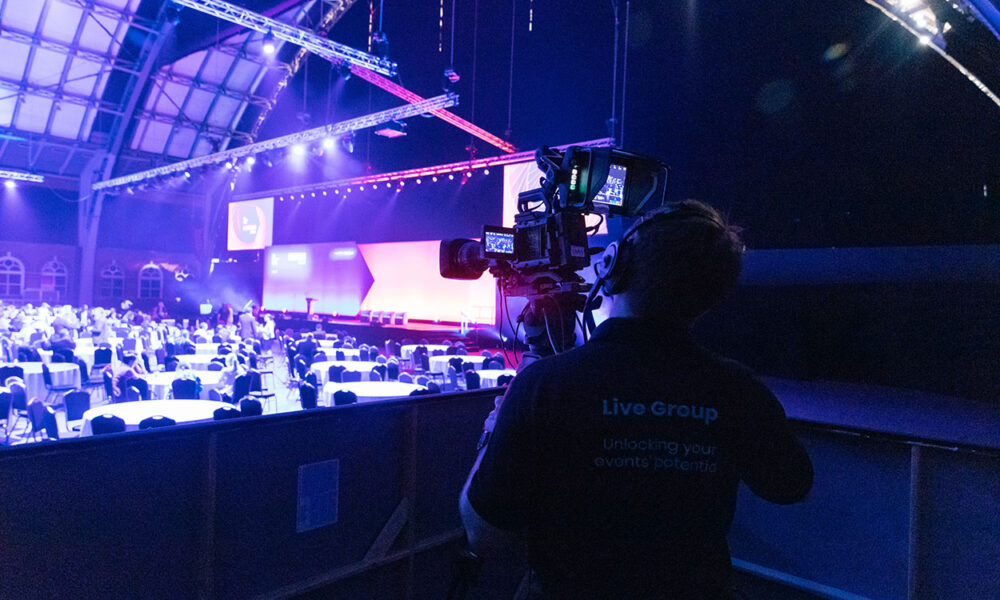
Stage, sound, screens, lighting, cameras, presentation systems and livestreaming should be planned together. Confirm the stage depth after scenic elements and screens are added, and review sightlines from both audience and camera positions.
The technical plan should cover:
- Sound coverage, microphones and audience questions.
- Screen size, aspect ratio, resolution and relay displays.
- Speaker, scenic, exhibition and camera-ready lighting.
- Presentation playback, remote speakers, recording and livestream feeds.
- Show-control roles, backups and a cue-by-cue running order.
A full rehearsal should test speaker movements, microphone handovers, videos, slides, lighting changes, remote connections and stage resets. Testing individual equipment is not the same as testing the complete show.
For a deeper production checklist, see Live Group’s guide to stage, AV, lighting and livestream planning.
Use Consistent Branding and Wayfinding
Place signs at decision points, not only at the entrance. Attendees should be able to find registration, the main hall, breakout rooms, exhibitors, catering, facilities and help desks without asking staff at every turn.
Use the same room and zone names across emails, badges, maps, apps, digital screens and physical signage. Late naming changes often create conflicting directions.
Part 4: Manage Logistics, Hospitality, Accessibility and Budget
Sequence Loading, Setup and Teardown
Confirm loading bays, delivery slots, vehicle restrictions, service-lift dimensions, contractor passes, storage, overnight access and approved-supplier rules before finalising supplier schedules.
Plan the build in dependency order: structures, stages, booths and overhead work usually come before detailed branding, registration equipment and final cleaning. Allow separate time for testing, booth inspection, content loading, technical rehearsal and the final operational check.
Teardown needs the same discipline. Define the removal sequence so several suppliers are not competing for the same loading area, and assign responsibility for rented equipment and materials.
Plan International Exhibition Cargo Early
Qualifying exhibition goods may use the Singapore Customs Temporary Import Scheme or an ATA Carnet to suspend duty and GST while the goods are temporarily in Singapore. Confirm eligibility, permits, security and re-export requirements before shipping.
Freight timing should be agreed with the appointed forwarder. As a provider-specific reference, Rogers Singapore suggests arrival before move-in of about 10–12 days for less-than-container-load sea freight, 7–9 days for full containers, 7–8 days for air freight and 5–6 days for couriers.
Catering, Accessibility and Regional Guests
Distribute catering points to reduce queues and keep replenishment routes clear of attendee traffic. Plan dietary requirements, water, seating, VIP hospitality, waste collection and spaces where guests can sit, work or make calls.
Assess accessibility from the transport drop-off or station through registration, stages, breakout rooms, catering and accessible facilities. The Land Transport Authority outlines Singapore’s inclusive public transport system, while BCA’s Code on Accessibility in the Built Environment provides a broader reference for barrier-free design.
For regional attendees, include airport and hotel travel times, recommended entrances, coach or ride-hailing points, luggage storage, multilingual information and APAC time zones for hybrid participation.
Treat Hybrid Delivery as a Separate Audience Experience
The remote audience needs a dedicated camera and audio feed, clear presentation content, moderation and technical support. Confirm production-grade internet, a backup connection, camera positions, direct audio feeds, remote-speaker workflows, recording and secure equipment storage.
Test the actual platform, venue connection, content and remote contributors together. Do not rely on general guest Wi-Fi without a technical assessment.
Budget for the Complete Event
Compare the total event cost, not venue hire alone. Budgets may include build and rehearsal days, overtime, technical crew, stage and scenic work, booths, furniture, branding, registration technology, catering, internet, livestreaming, transport, cleaning, security, storage and contingency.
A third-party 2026 Singapore cost guide offers the following early-stage benchmarks:
| Event format | Standard tier | Premium tier |
| Conference or awards | S$100–S$180 per attendee | S$180–S$250 per attendee |
| Product launch | S$150–S$300 per attendee | S$300–S$500+ per attendee |
| Dinner and dance | S$80–S$150 per attendee | S$150–S$300 per attendee |
Part 5: Conduct the Site Visit and Prepare for Event Day
Use the Site Visit to Test the Real Plan
The site visit should confirm the proposed layout and operating assumptions. Check:
- The capacity for the intended setup, floor plans, sightlines and queue locations.
- Available AV, external-equipment rules, power, internet, control positions and rehearsal time.
- Loading bays, service lifts, supplier passes, storage and setup or teardown windows.
- Attendee entrances, accessible routes, signage locations, catering areas and transport points.
- Inclusions, compulsory services, overtime, deposits, cancellation terms and shared spaces.
Record photographs, measurements, floor-plan notes and action owners, then share the findings with production and operations before approving the venue.
Check Permits and Licences Early
Requirements depend on the venue, programme, temporary structures, food and beverage arrangements, entertainment and use of public or outdoor spaces. A venue’s standard approvals may not cover every planned activity.
Temporary Change of Use Permit
An SCDF Temporary Change of Use Permit may be required when an area is temporarily used for exhibitions, trade fairs, promotional events or stage shows. The current listing states a S$60 fee, a maximum event period of 60 days and an estimated processing time of three working days.
Public Entertainment Licence
Certain performances, music, screenings or other entertainment may require a Singapore Police Force Public Entertainment Licence. The official processing time is approximately three weeks after a complete application and supporting documents are received.
Temporary buildings and structures
Stages, tentage, entrance arches and temporary screen supports may fall within BCA’s Temporary Building Application framework. BCA generally requires the owner to engage a professional engineer and submit at least three weeks before construction, unless an exemption applies.
Other approvals may relate to liquor, temporary food stalls, public land, road use, electrical work, signage, noise or fire safety. Use the GoBusiness licence directory and licence e-Advisers to identify possible applications, then confirm each requirement with the responsible agency.
Confirm Overseas Personnel Requirements
Some eligible short-term seminar and exhibition activities may fall under MOM’s Work Pass Exempt Activities framework. Eligibility depends on what the person will actually do in Singapore, and notification requirements may apply after arrival.
Do not classify speakers, exhibitors, performers or technicians by job title alone. Check the current MOM rules before travel and work begins.
Singapore-Specific Planning Considerations
For regional events, allow for busy venue periods, production lead times, hotel availability, city-centre access restrictions, multilingual communications, international cargo and overseas personnel. Keep venue, production, accommodation and logistics teams on one shared schedule because a change in one workstream can affect the others.
Common Mistakes to Avoid
- Choosing a venue mainly for its headline capacity.
- Underestimating registration peaks and crowd flow.
- Treating AV as equipment rental instead of a complete production system.
- Ignoring loading access, supplier dependencies or teardown logistics.
- Leaving exhibitor requirements, signage, permits or customs arrangements too late.
- Skipping the full technical and operational rehearsal.
Conclusion
Successful large-venue events connect the venue, production, logistics and attendee experience through one coordinated plan. For support planning and delivering a conference, exhibition, launch or hybrid programme in Singapore, contact Live Group.