
Finding an event space for rent in Singapore is easy; finding one that works for the programme, audience and production plan takes more scrutiny. Companies should compare spaces on usable capacity, layout, location, AV, catering, accessibility, supplier access and total cost rather than choosing from photographs or headline rental rates alone. This guide explains the practical checks to make before signing a venue contract.
Part 1: Define the Event and Choose the Right Type of Space
Why event space selection matters
The event space affects how people arrive, move, see the stage, hear content, network and interact with the brand. It also determines how easily suppliers can load in equipment, how much temporary infrastructure is needed and whether the programme can run without costly workarounds. A cheaper space can become more expensive if it needs additional AV, furniture, power, staging or extended setup time.
Start with the event objective rather than the venue list. Live Group’s event management approach begins with the audience, goals and intended experience before the detailed venue and production plan is built.
Start with event goals, audience and format
Define the purpose, expected attendance and programme before requesting quotations. A town hall may prioritise clear sightlines and sound, while a product launch may need stronger branding, controlled reveals and media access. A workshop needs tables and breakout flexibility; a gala dinner requires service flow and staging; a hybrid conference needs reliable connectivity, camera positions and remote-participation support.
Also consider who is attending. Overseas delegates may value proximity to hotels and straightforward airport transfers, while employees travelling after work may prioritise MRT access. VIPs, speakers, sponsors, media and attendees with accessibility requirements can each add different needs to the venue brief.
Common types of event spaces for rent in Singapore
| Space type | Best suited to | Main strength | What to check |
| Convention and exhibition centres | Large conferences, exhibitions, multi-track programmes and major hybrid events | Scale, loading access and room combinations | Actual hall footprint, setup time, production build and attendee flow |
| Hotel ballrooms | Conferences, town halls, gala dinners, awards and regional meetings | Catering, service and accommodation in one location | Supplier restrictions, ceiling height, AV terms and minimum spends |
| Meeting and function rooms | Workshops, seminars, training and smaller internal events | Simple setup and right-sized rooms | Breakout needs, sound isolation, furniture and shared facilities |
| Creative or heritage spaces | Product launches, networking, receptions and brand experiences | Distinctive atmosphere and stronger sense of place | Loading, power, AV, installation restrictions and catering facilities |
| Outdoor or semi-outdoor spaces | Team activities, receptions and informal programmes | Open setting and movement | Weather backup, shade, power, noise, permits and guest comfort |
Singapore offers all of these formats across different districts. Live Group’s corporate event venue guide compares convention centres, hotel ballrooms and alternative spaces, while its guide to event locations in Singapore explains how Marina Bay, the CBD, City Hall, Orchard, Sentosa and Changi suit different event priorities.
For scale, the range is wide. Sands Expo & Convention Centre provides more than 120,000 sqm of meeting and exhibition space, around 250 meeting rooms and capacity for up to 45,000 delegates. Singapore EXPO provides 123,000 sqm across 10 halls and 32 meeting rooms and is designed for events from 50 to 50,000 attendees. Suntec Singapore offers 42,000 sqm of MICE space, while Raffles City Convention Centre offers more than 108,000 sq ft with 34 meeting rooms and three ballrooms. These figures help with initial shortlisting, but the usable floor plan for the actual event remains more important than headline capacity.
Companies are not limited to convention centres and hotels. ArtScience Museum sits within a 21-gallery building spanning nearly 5,000 sqm, while Jewel Changi Airport’s Cloud9 Piazza provides 1,000 sqm for up to 300 standing guests. These spaces can strengthen a launch or networking experience, but their technical, catering and installation rules still need to be checked carefully.
Part 2: Test Capacity, Layout and Technical Requirements
Capacity should be based on the working layout
A maximum-capacity figure is not the same as usable capacity. Ask how many people the room can accommodate in the exact setup required: theatre, classroom, cabaret, banquet, boardroom or standing. Then subtract the space needed for the stage, screens, cameras, technical control, registration, catering, sponsor areas and circulation.
Avoid choosing a room that is dramatically larger than the audience unless the programme genuinely needs the additional space. An under-filled room can reduce energy and make networking feel sparse, while an over-filled room creates queues, poor sightlines and operational pressure.
Plan layout and guest flow
Map the attendee journey from arrival to departure. Registration, session changes and meal breaks are usually the busiest moments, so check where queues can form and whether doors, corridors and pre-function areas can handle concentrated movement.
Check sightlines from the back and sides of the room rather than only the centre. Columns, cameras, lighting structures and screens can block views. Leave working space for staff, speakers, catering teams and technical crew instead of filling every available metre with seating or furniture.
AV, stage, lighting and hybrid requirements
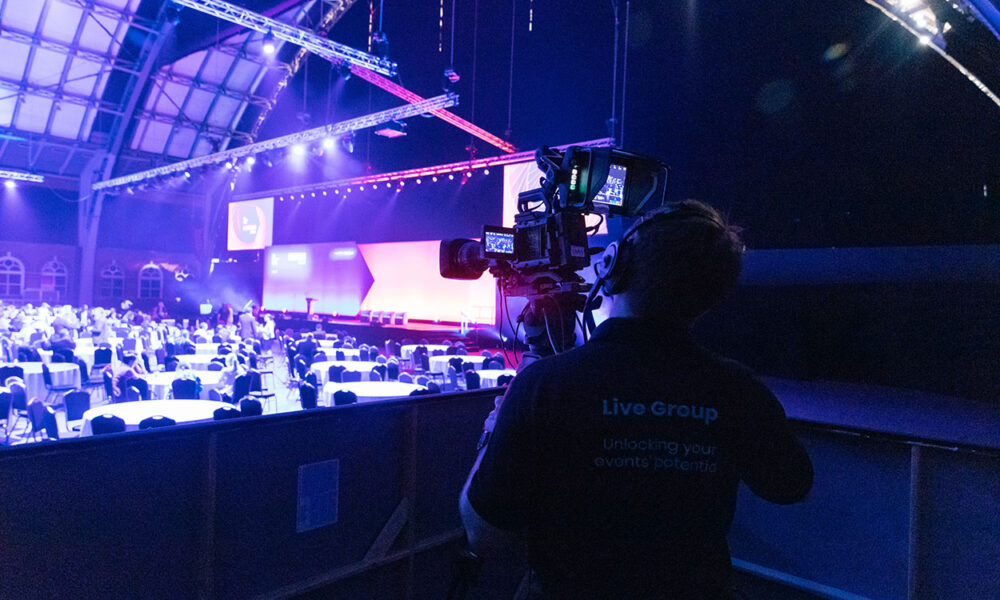
Technical requirements should be reviewed before the rental agreement is finalised. Confirm sound coverage, microphones, screen or LED requirements, stage size, lighting positions, power, internet, camera locations, control areas and rehearsal access.
For technically complex programmes, involve the production team early. Live Group’s event production services cover staging, AV, lighting and broadcast delivery, while its hybrid event production guide explains why internet, cameras, audio, lighting and online participation need to be planned together.
Ask whether the venue requires an in-house AV provider or permits external production partners. If outside suppliers are allowed, confirm any additional power, internet, patching, rigging, liaison or access fees in writing.
For hybrid or livestreamed events, do not judge connectivity by a generic speed test alone. Confirm dedicated wired bandwidth, upload performance, network contention, firewall requirements and a backup path using the actual streaming platform and production workflow. Fixed Mbps benchmarks can help with early scoping, but the required headroom depends on resolution, encoding, redundancy and the number of simultaneous feeds.
Part 3: Review Location, Accessibility, Catering and Guest Experience
Location should work for the actual audience
A central address is useful only if it improves the guest journey. Compare MRT access, taxi and ride-hailing points, parking, nearby hotels, airport transfer time and the walking route from arrival to registration. For large production builds, loading access may be more important than being in the most prestigious district.
Singapore’s public transport network provides a strong accessibility baseline. The Land Transport Authority states that all public buses and trains are wheelchair accessible and that train stations and bus interchanges have barrier-free access routes. Event teams should still inspect the final route from the transport point to the event room.
Accessibility needs to cover the complete journey
Check step-free routes, lifts, ramps, accessible toilets, seating, stage access where relevant and the route to catering and breakout areas. The Building and Construction Authority’s Code on Accessibility in the Built Environment provides a useful Singapore reference for accessibility and usability, but the event team should confirm the actual venue setup rather than assume the building alone solves every requirement.
Review the current BCA accessibility guidance when accessibility forms part of venue due diligence.
Catering and hospitality should support the programme
Check whether catering is compulsory, whether external caterers are allowed and whether minimum spends apply. Ask what is included: furniture, linen, service staff, water, coffee stations, tableware, cleaning and equipment can materially affect the final quotation.
The service plan matters as much as the menu. A single coffee station or buffet line can create congestion when several hundred attendees break at once. Confirm dietary processes, including vegetarian, halal and allergy requirements, and make sure catering points do not block entrances, exhibition aisles or registration.
Part 4: Compare Rental Costs, Contracts and Operational Requirements
Compare the all-in event cost
Room rental is only one line in the budget. Compare setup and rehearsal access, AV, staging, lighting, internet, furniture, catering, branding, staffing, security, cleaning, supplier charges, storage and overtime. Request itemised proposals so that two spaces can be compared on the same scope rather than on different packages.
For taxable services from GST-registered businesses, Singapore’s current GST rate is 9%. The IRAS GST guidance is useful when checking whether quotations are GST-inclusive and how tax is presented.
Avoid using a single published rental benchmark as a decision rule. Event-space pricing changes with date, duration, room combination, catering commitments, production requirements and what is included in the package.
Read the contract beyond the headline price
Check deposits, payment milestones, cancellation and postponement terms, setup and teardown access, overtime, room-change deadlines, damage responsibilities, insurance requirements and the process for approving additional charges. If the venue promises a waiver, upgrade or supplier exception, make sure it appears in the agreement rather than remaining a verbal understanding.
For hotels, confirm accommodation commitments if a room block is part of the programme. For exhibitions or technically complex events, confirm loading slots, service lifts, storage, contractor passes and supplier working hours before the build schedule is agreed.
Also check whether the venue requires event liability insurance and what coverage, insured parties and certificates are needed. Requirements vary by venue and event type, so obtain the requirement directly from the venue rather than relying on a generic insurance benchmark.
How early should companies book?
There is no single booking window that fits every event. Live Group’s current Singapore venue guide notes an average local corporate booking lead time of around 32 days. Treat that as a market reference rather than a target: larger events, peak dates, regional delegate programmes and complex production generally need substantially more time. Singapore Tourism Board reported S$2.3 billion in MICE tourism receipts in 2025, 35% higher than in 2024, which underlines the scale of demand in the business-events market.
Part 5: Conduct the Site Visit and Make the Final Decision
Site visit questions before renting an event space
A site visit should test the proposed event in the actual space. Bring the event lead and, for more complex programmes, a production representative. Walk the room as both an attendee and a supplier.
| Area | Question to resolve |
| Capacity | What is the working capacity after the stage, AV, catering, registration and circulation areas are included? |
| Guest flow | Where will people queue and how will they move between sessions, catering and networking areas? |
| Production | Can the venue support the required stage, sound, screens, lighting, power, internet, cameras and rehearsals? |
| Branding | Where can signage and branding be installed, and what fixing or artwork restrictions apply? |
| Catering | How will food be served and replenished without disrupting entrances or the programme? |
| Accessibility | Can attendees reach every required space through an accessible route? |
| Logistics | Where are the loading bay, service lifts, storage and supplier entrances, and what access windows apply? |
| Commercials | What is included, what is additional and which charges may change when the final setup is confirmed? |
Singapore-specific planning checks
Do not assume that renting an established event space automatically covers every activity in the programme. If the setup changes how an area is temporarily used, SCDF approval may be relevant. SCDF states that qualifying temporary activities such as stage shows, promotional activities and exhibitions may require a Temporary Change of Use Permit, while spaces already certified for those activities may not require one.
Check the current SCDF Temporary Change of Use guidance for the specific setup. Where public entertainment such as live performances or music is planned, review the Singapore Police Force Public Entertainment Licence guidance and confirm whether a licence, exemption or notification applies.
Consider sustainability requirements
Companies with ESG targets may also want to ask about venue certification, energy use, reusable materials, waste measurement and carbon reporting. Singapore’s MICE Sustainability Roadmap includes an industry goal of net-zero emissions by 2050, making sustainability a relevant part of venue due diligence rather than an optional add-on for some organisations.
The Singapore Tourism Board MICE Sustainability Roadmap sets out the wider direction for the sector.
Singapore has already made measurable progress on venue and hotel certification. STB reported in February 2026 that all six purpose-built MICE venues had obtained sustainability certification and more than 73% of hotel room stock had achieved internationally recognised sustainability certification. For companies with ESG requirements, certification status is therefore a practical comparison point when shortlisting venues.
Common mistakes when renting an event space
| Area | Better approach | Common mistake |
| Capacity | Use the intended floor plan and production footprint. | Book from the headline maximum capacity. |
| Location | Evaluate the actual attendee and supplier journey. | Choose only by prestige or postcode. |
| AV | Review production requirements before contract signature. | Assume built-in AV will cover the programme. |
| Catering | Plan service flow around the agenda. | Compare menus without checking queues and timings. |
| Accessibility | Walk the complete arrival-to-room route. | Check only the main entrance. |
| Budget | Compare itemised, all-in costs. | Rank spaces by rental price alone. |
| Contract | Put access, supplier and commercial assumptions in writing. | Rely on verbal agreements. |
Frequently asked questions
How do companies choose an event space for rent in Singapore?
Start with the event objective, audience and programme, then compare usable capacity, layout, location, production, catering, accessibility, logistics, total cost and contract terms.
What should companies consider before renting an event space in Singapore?
Check the working floor plan, attendee journey, AV and internet, catering, branding, accessibility, supplier access, setup time and all-in commercial terms.
What types of event spaces are suitable for corporate events?
Common options include convention centres, hotel ballrooms, meeting and function rooms, creative or heritage spaces, and outdoor or semi-outdoor venues.
How early should companies book an event space in Singapore?
Lead time depends on scale, date and complexity. Small straightforward events may be booked relatively quickly, while peak dates, large programmes and production-heavy events should be secured much earlier.
What affects the cost of renting an event space in Singapore?
Cost can include rental, setup and rehearsal access, catering, AV, staging, furniture, internet, staffing, branding, security, cleaning, storage, supplier access and overtime.
What layout is best for conferences, seminars, workshops and town halls?
The best layout depends on the programme. Theatre works well for presentations, classroom for note-taking, cabaret for discussion and banquet for dining-led events; test capacity after the stage and production footprint are added.
What AV and production requirements should an event space support?
Typical requirements include clear sound, microphones, screens, lighting, power, internet, technical control positions, camera access and sufficient setup and rehearsal time.
How do you choose an event space for a hybrid corporate event?
Prioritise dedicated internet, backup connectivity, clean audio feeds, suitable camera and lighting positions, remote-speaker support and space for the streaming team.
What questions should companies ask during an event-space site visit?
Ask about usable capacity, guest flow, AV, branding, catering, accessibility, loading, supplier restrictions, access hours and which costs are additional.
What mistakes should companies avoid when renting an event space?
Avoid choosing only by appearance, headline capacity, location or rental price. The event space should be evaluated as part of the complete event operation.
Conclusion
The right event space is the one that supports the programme, audience and production plan without creating unnecessary operational risk or hidden cost. For support comparing spaces and coordinating venue, production and onsite delivery for corporate events in Singapore, contact Live Group.