A venue can look right on paper and still create problems once registration opens, the stage is built or hundreds of guests move between sessions. A practical corporate event venue checklist helps teams compare spaces on the factors that actually affect delivery: usable capacity, layout, AV, branding, catering, accessibility, logistics, hybrid readiness and commercial terms. Use the checklist below before committing to a venue in Singapore.
Part 1: Start with the Event Brief and Venue Fit
Why a corporate event venue checklist matters
Venue selection affects more than room hire. It influences attendance, crowd flow, technical production, catering service, accessibility, supplier access and the overall guest experience. A checklist creates one comparison framework for every shortlisted venue, making it easier to identify hidden constraints before they become event-day problems.
Start with the event objective rather than the venue shortlist. Live Group’s event management approach begins with the audience, goals and desired experience before moving into detailed design and delivery.
Start with event goals, audience and format
Before visiting venues, define the event format, expected attendance and what the organisation needs the audience to do or feel. A leadership town hall, product launch, exhibition, gala dinner and hybrid conference can have similar headcounts but very different requirements.
| Check | What to confirm |
| Event objective | Define the business outcome: communication, engagement, lead generation, launch, recognition, training or networking. |
| Audience | Estimate attendance and identify VIPs, speakers, overseas delegates, sponsors, media, remote attendees and accessibility needs. |
| Programme | List plenary sessions, breakouts, exhibitions, networking, meals, performances, demonstrations and rehearsals. |
| Event format | Confirm whether the event is in-person, hybrid or multi-location and whether content will be recorded or streamed. |
| Success measures | Decide how attendance, engagement, leads, feedback, content views or other outcomes will be measured. |
| Sustainability | Confirm any waste, energy, reusable-material, carbon-reporting or venue-certification requirements that matter to the organisation or client. |
Part 2: Check Capacity, Layout and Technical Readiness
Capacity and layout checklist
Do not rely on a venue’s headline capacity. Ask for the number in the exact setup you plan to use and confirm how much space remains after the stage, AV control area, cameras, registration, catering and circulation are added.
| Check | What to confirm |
| Usable capacity | Confirm capacity for theatre, classroom, cabaret, banquet or standing formats as relevant. |
| Stage footprint | Include the stage, scenic design, stairs, backstage access, screens and any speaker holding area. |
| Sightlines | Check views from the back, sides and accessible seating positions; identify columns or fixed structures. |
| Registration | Allow enough space for queues, badge collection, problem-solving desks and attendees moving away from check-in. |
| Breakout flow | Test how guests move between plenary sessions, breakout rooms, catering and networking areas. |
| Operational space | Protect working areas for staff, technical crew, catering replenishment, storage and last-minute adjustments. |
Scale varies significantly between Singapore venues. Sands Expo & Convention Centre provides more than 120,000 sqm of meeting and exhibition space, while Singapore EXPO spans 123,000 sqm across 10 halls and 32 meeting rooms and is designed for events from 50 to 50,000 attendees. Suntec Singapore offers 42,000 sqm of MICE space, and Raffles City Convention Centre provides 108,000 sq ft with more than 34 meeting rooms. These figures are useful for orientation, but the checklist should still be applied to the exact room and layout being proposed.
AV, stage, lighting and technical checklist
Technical capability should be tested before the venue contract is finalised. A venue may have built-in AV, but that does not mean it supports the production design, audience size or hybrid requirements.
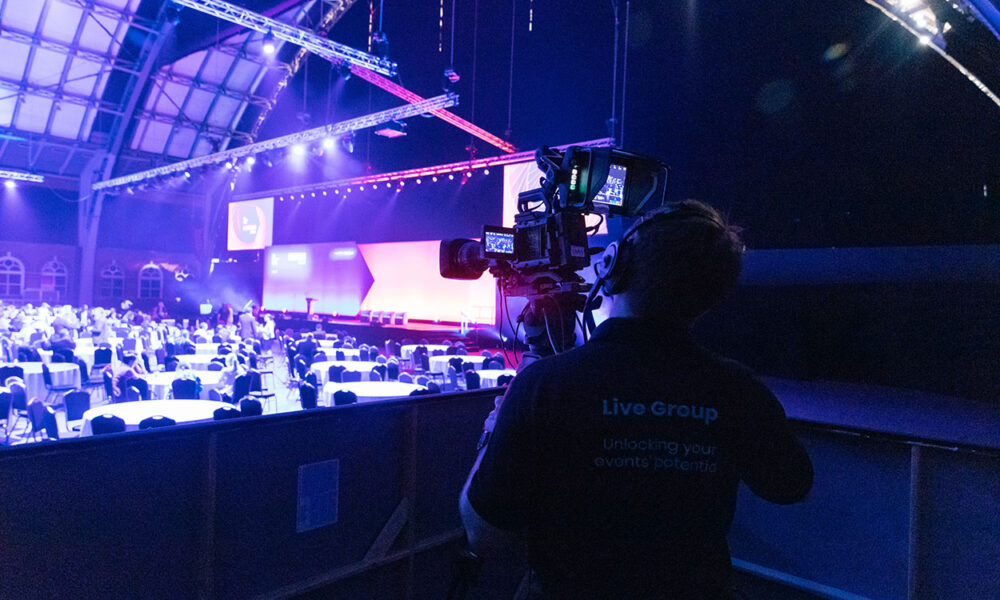
For more complex shows, bring the production team into the venue review early. Live Group’s event production services cover AV, staging, lighting, streaming and technical delivery across in-person, hybrid and virtual formats.
| Check | What to confirm |
| Sound | Confirm coverage, microphone options, audience Q&A requirements and any noise restrictions. |
| Screens | Check screen or LED size, aspect ratio, resolution, viewing distance and positions for relay screens if required. |
| Lighting | Confirm speaker lighting, scenic lighting, camera requirements, control positions and available rigging points. |
| Power | Identify available power, distribution requirements and venue-approved processes for additional technical loads. |
| Internet | Confirm dedicated bandwidth, wired connections and backup options rather than relying only on guest Wi-Fi. |
| Control area | Allow space for audio, lighting, presentation, video, recording and livestream teams. |
| Rehearsal access | Confirm when the room becomes available for setup, testing, content checks and full technical rehearsals. |
| Supplier rules | Ask whether in-house AV is compulsory, whether external production partners are permitted and what additional fees apply. |
| Noise and crew safety | For loud shows or rehearsals, confirm who is responsible for worker noise assessment, monitoring and controls, as well as hearing protection where required. |
Safety, risk assessment and noise
For production crews and other workers, Singapore’s Ministry of Manpower treats an equivalent sound pressure level of 85 dB(A) over an eight-hour workday, or a peak above 140 dB(C), as excessive noise. This is a workplace-exposure benchmark rather than a general audience sound limit. MOM’s noise guidance is a useful reference when planning loud rehearsals, concerts or amplified programmes.
Risk assessments should also reflect the actual event setup. MOM requires workplace risk assessments to be reviewed at least once every three years and when significant changes or incidents occur; for an event, any material change to staging, rigging, access or work processes should trigger a fresh review of the relevant risks. See MOM’s risk-management guidance.
Part 3: Check Branding, Catering and Accessibility
Branding and signage checklist
Branding should support both the event identity and navigation. Review every point where an attendee makes a decision, from the building entrance to registration, session rooms, catering and departure.
| Check | What to confirm |
| Arrival branding | Check exterior signs, entrance screens, reception desks and permitted installation areas. |
| Wayfinding | Identify directional signage needed at lifts, escalators, corridors, room entrances and junctions. |
| Stage branding | Confirm scenic, backdrop, screen and lectern options, including artwork specifications and deadlines. |
| Sponsor visibility | Map exhibition booths, sponsor walls, digital screens and other contracted visibility points. |
| Installation rules | Confirm fixing methods, hanging restrictions, wall protection, floor protection and removal deadlines. |
| Naming consistency | Use the same room and zone names across emails, apps, signage, maps and onsite screens. |
Catering and hospitality checklist
Catering should be assessed as part of the programme flow, not as a separate menu decision. Break timing, queue length, service points and dietary requirements can affect both guest comfort and session timing.
| Check | What to confirm |
| Service model | Confirm buffet, plated, cocktail, coffee-break or grab-and-go arrangements and realistic service times. |
| Dietary needs | Check vegetarian, halal, allergy and other dietary processes, including labelling and separate preparation where applicable. |
| Catering locations | Ensure food and beverage stations do not block entrances, exhibition aisles or registration areas. |
| In-house rules | Confirm whether catering is compulsory, whether external caterers are permitted and whether minimum spends apply. |
| Hospitality | Plan VIP refreshments, speaker holding, green rooms and any executive or sponsor hospitality areas. |
| Inclusions | Clarify furniture, linen, service staff, water, coffee, cleaning and equipment included in the catering proposal. |
Accessibility and guest logistics checklist
Accessibility should be checked across the complete journey, not only at the venue entrance. Singapore’s Land Transport Authority states that all public buses and trains are wheelchair accessible, with barrier-free routes in train stations and bus interchanges, but the final route to the event still needs to be assessed.
Use the LTA inclusive public transport guidance and the BCA Code on Accessibility in the Built Environment as useful references when reviewing the attendee journey.
| Check | What to confirm |
| Arrival route | Walk the route from MRT, taxi, ride-hailing, coach drop-off or parking to registration. |
| Step-free access | Confirm ramps, lifts and barrier-free routes to all audience areas used by the event. |
| Accessible facilities | Check accessible toilets, seating positions and access to catering, breakout and networking areas. |
| Stage access | Where relevant, confirm how speakers or participants with mobility needs can reach the stage. |
| Wayfinding | Use readable signage, clear room names and staff support at major decision points. |
| Guest logistics | Review parking, hotel access, airport transfers, luggage storage and late-arrival procedures for regional attendees. |
Part 4: Check Hybrid Readiness, Budget, Contracts and Suppliers
Hybrid event and livestream venue checklist
Hybrid readiness is a venue-and-production question, not simply a streaming-platform question. The room must support camera positions, clean audio, lighting, connectivity and a production team without compromising the in-person experience.
Live Group’s hybrid event services combine physical and virtual participation, making venue connectivity, content capture and audience experience part of the same planning process.
| Check | What to confirm |
| Connectivity | Confirm dedicated wired internet, tested bandwidth and a backup connection. |
| Camera positions | Protect clear camera sightlines without obstructing the audience or emergency routes. |
| Audio feeds | Confirm clean programme audio for the stream, remote speakers and recorded content. |
| Lighting | Check whether the stage lighting is suitable for both the room and cameras. |
| Remote speakers | Confirm monitoring, confidence screens, return audio and technical support for remote contributors. |
| Streaming control | Allow space and power for encoders, switching, recording and platform operators. |
| Online engagement | Plan moderation, Q&A, polls, captions, translations or other remote-participation features where needed. |
Budget, contract and supplier checklist
Compare the total event cost, not only the room rental. Setup time, catering commitments, AV, internet, staffing, security, cleaning, power, branding and overtime can materially change the final budget.
Singapore’s current GST rate is 9% for taxable supplies from GST-registered businesses. Check whether each quotation is GST-inclusive and how any service charge is presented; the IRAS GST guidance provides the current rate.
| Check | What to confirm |
| Venue hire | Confirm room rental, setup days, rehearsal time, teardown, overtime and additional room charges. |
| Catering | Check minimum spend, service charge, GST treatment and what equipment or service is included. |
| AV and internet | Request an itemised technical proposal, including in-house or external-supplier fees. |
| Suppliers | Confirm approved-vendor lists, passes, access rules, loading procedures and any supplier-related charges. |
| Contract | Review deposits, payment milestones, cancellation, postponement, damage, insurance and change deadlines. |
| Hidden assumptions | Ask what is specifically excluded and which charges can only be confirmed after the final setup is known. |
Part 5: Conduct the Site Visit and Make the Final Decision
Site visit questions to ask before booking
A site visit should test the proposed event in the actual space. Bring the event lead and, for technically complex programmes, a production representative. Walk the venue in the same sequence an attendee and supplier will experience it.
| Check | What to confirm |
| Capacity | What is the confirmed capacity in our intended layout after stage, AV, catering and operational areas are included? |
| Guest flow | Where will queues form, and can attendees move between rooms without bottlenecks? |
| Technical | What AV, internet, power, rigging and rehearsal access is available for our proposed production? |
| Branding | Where can we install signage and branding, and what approval or installation restrictions apply? |
| Catering | Where will food be prepared, served and replenished without disrupting guest movement? |
| Accessibility | Can every required audience area be reached through an accessible route? |
| Logistics | Where are loading bays, service lifts, storage and supplier entrances, and what access windows apply? |
| Commercials | What is included, what is additional, and which costs may change once the final floor plan is confirmed? |
| Risk assessment | Confirm how the venue, organiser and suppliers coordinate risk assessments for load-in, rigging, temporary structures, electrical work, crowd movement and other event hazards. |
Timing is another practical check. Live Group’s current Singapore venue guide notes that average local corporate booking lead time can be around 32 days. Treat that as a light benchmark rather than a target: larger programmes, peak dates, extensive production or regional delegate requirements may need substantially more lead time.
Singapore-specific venue planning considerations
Some events may require approvals beyond the venue contract. For example, a temporary change in how an area is used can require an SCDF Temporary Change of Use Permit, while certain live performances or other public entertainment may require a Singapore Police Force Public Entertainment Licence. Requirements depend on the programme, venue and setup, so confirm responsibilities early rather than assuming the venue’s existing approvals cover every activity.
Current guidance is available from SCDF on Temporary Change of Use and the Singapore Police Force on Public Entertainment Licences. Where structural, electrical, rigging or safety matters are involved, use the venue’s approved processes and appropriately qualified professionals.
Sustainability may also be part of venue due diligence. Singapore’s MICE Sustainability Roadmap targets net-zero emissions for the MICE industry by 2050, so organisers with ESG requirements may want to ask venues about certification, waste measurement, energy use and carbon reporting.
Common mistakes when checking corporate event venues
| Area | Good sign | Warning sign |
| Capacity | Venue confirms the exact working layout and usable capacity. | Decision is based only on the published maximum capacity. |
| Production | Technical team reviews the room before contract signature. | AV is treated as a detail to solve after booking. |
| Branding | Signage and installation rules are mapped early. | Branding is limited to whatever space is left at the end. |
| Catering | Service flow and dietary processes are tested against the agenda. | Menu is chosen without considering queues or session timing. |
| Accessibility | The complete arrival-to-session journey is checked. | Only the main entrance is assessed. |
| Budget | All-in costs, exclusions and overtime are compared. | Venues are ranked by headline rental alone. |
| Contract | Access, supplier rules, cancellations and changes are clear. | Important operating assumptions remain verbal or undefined. |
Frequently asked questions
What should be included in a corporate event venue checklist?
At minimum, review event fit, usable capacity, layout, AV, staging, lighting, branding, catering, accessibility, hybrid readiness, supplier logistics, total cost, contract terms and site-visit findings.
How do companies check venue capacity before booking?
Ask for capacity in the intended seating or standing layout and include the space taken by the stage, technical control, cameras, catering, registration and circulation.
What AV requirements should a corporate event venue support?
Requirements vary by programme, but typically include suitable sound, microphones, screens, lighting, power, internet, control positions and sufficient setup and rehearsal access.
What branding opportunities should companies check at a venue?
Review arrival signage, registration, wayfinding, stage branding, digital screens, sponsor areas and installation restrictions.
What catering questions should companies ask?
Confirm service format, dietary processes, minimum spends, external-caterer rules, service locations, inclusions and realistic meal or refreshment timings.
What accessibility features should companies look for?
Check step-free access, lifts, ramps, accessible toilets, seating, stage access where required, readable wayfinding and the full route from transport arrival to the event spaces.
How do you evaluate a venue for a hybrid corporate event?
Test dedicated internet, backup connectivity, camera sightlines, clean audio feeds, lighting, remote-speaker support and space for the streaming team.
Conclusion
A strong venue checklist turns an attractive space into a practical event decision by testing capacity, production, branding, catering, accessibility, logistics and commercial terms before the contract is signed. For support evaluating venues and coordinating event management, production and onsite delivery in Singapore, contact Live Group.